Read the area definition. Choose the right ratio. Find out whether the program really fits. A net vs. gross floor area question can look like a quick calculation. The harder part is deciding what the numbers describe. This ARE PA exam prep guide shows how to read an area schedule, distinguish two reciprocal ratios, and judge whether a program fits an available building.
Equivalent quantities under the same definitions. The remaining 25% of gross equals 33⅓% of net. Teaching example, not a recommended target.
Why this matters for ARE PA
NCARB’s October 2026 ARE 5.0 Guidelines, effective October 1, explicitly include net and gross square footage under PA Objective 4.3, identifying and prioritizing building program components. Building Analysis & Programming accounts for a target 37–43% of PA items; Objective 4.3 carries 8–12%. These are content ranges across typical exam forms, not percentages devoted solely to area calculations.[1]
The practical question is whether the client’s activities can fit, with the circulation and building support they require. Adding the room areas is the starting point. It does not establish the total size of a workable building.
Net vs. gross: define the boundary first
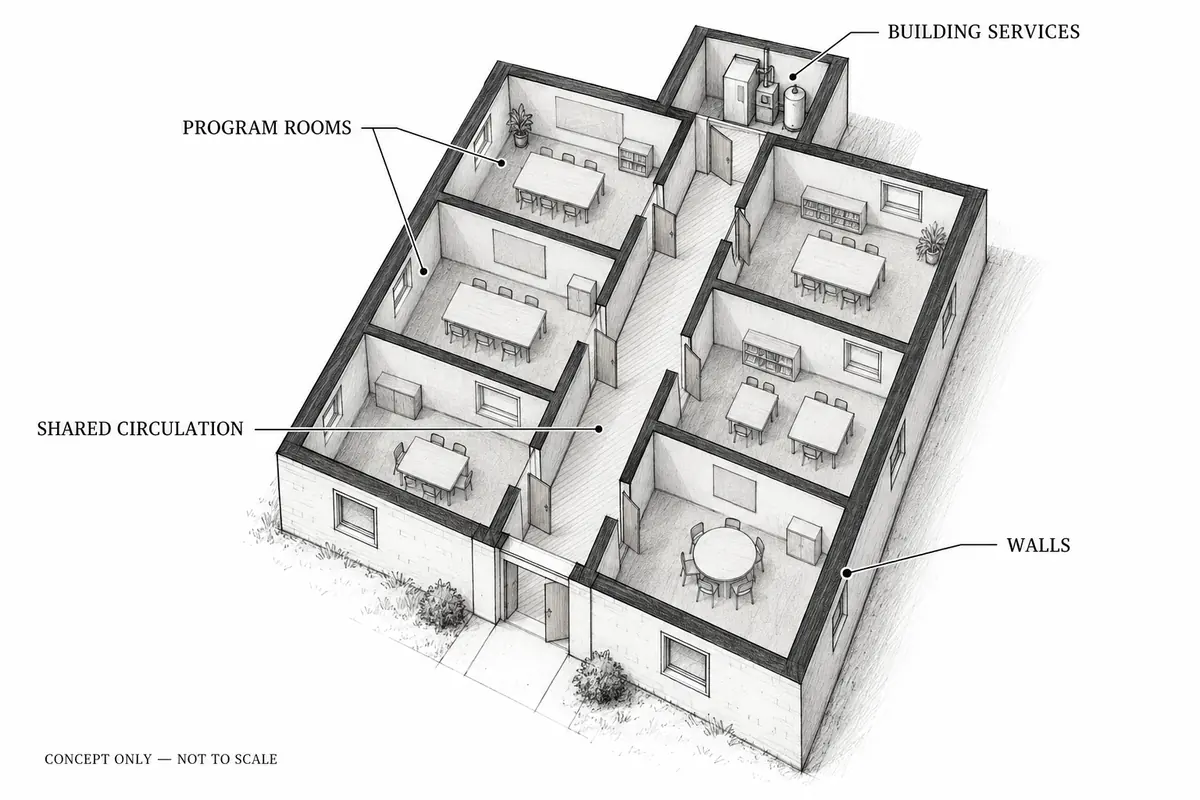
For the examples here, net program area means the sum of the specifically listed program rooms. Gross area means that net program area plus shared circulation, building services, and wall/construction area. The scenario defines these categories; do not silently change them halfway through a calculation.
One useful reference is the U.S. Department of Education’s Facilities Inventory and Classification Manual, 2006 edition. In its higher-education inventory system, net assignable area serves an occupant or specific use; nonassignable area covers building services, circulation, and mechanical functions. Gross area also includes structural area. Importantly, its "net usable" area combines assignable and nonassignable space.[2]
That vocabulary is a reminder to read definitions, not a direction to apply FICM to every ARE question. Programming area, code floor area, zoning area, and lease measurements answer different questions. An undefined "usable" area should not automatically replace the net program area in a formula.
| Term | What it tells you | What to check |
|---|---|---|
| Net program area | Area assigned to listed activities | Which rooms and support spaces are already listed? |
| Gross area | Total area under the stated measurement convention | Does it include circulation, services, and construction? |
| Efficiency ratio | Net as a share of gross: N/G | Use the decimal, such as 0.75. |
| Grossing factor | Gross relative to net: G/N | Use the stated multiplier, such as 1.333…. |
Efficiency and grossing factor are reciprocals
WBDG’s architectural programming guidance defines building efficiency as net assignable area divided by gross area. It also explains the allowance for circulation, services, and construction beyond the assigned program spaces.[3] For this guide, use:
Efficiency = N ÷ G
Gross area = N ÷ efficiency
Net area = G × efficiency
Grossing factor = G ÷ N = 1 ÷ efficiency
At 75% efficiency, each 100 gross square feet provides 75 net square feet. The remaining 25 square feet is 25% of gross, but 33⅓% of net. That is why "75% efficient" does not mean "add 25% to net."
If a scenario instead says "add 25% of net area for support," then G = N × 1.25, and efficiency is 1 ÷ 1.25 = 80%. The arithmetic changes because the denominator changes. A label such as "efficiency factor" is not enough on its own: use the definition or stated relationship in the resource.
Worked example: will a learning center fit?
This original KPath example uses hypothetical planning assumptions, not recommended efficiency targets or published project data. A client needs the following rooms. Their areas exclude shared corridors, public toilets, mechanical space, and wall area. The project brief defines efficiency as net program area divided by gross area and requires a 75% planning assumption.
| Program component | Quantity | Net sf each | Total net sf |
|---|---|---|---|
| Teaching rooms | 4 | 450 | 1,800 |
| Staff offices | 3 | 120 | 360 |
| Multipurpose room | 1 | 900 | 900 |
| Program storage | 1 | 240 | 240 |
| Total | — | — | 3,300 |
- Find gross area. G = 3,300 ÷ 0.75 = 4,400 GSF. The allowance beyond the listed rooms is 4,400 − 3,300 = 1,100 sf. Check the answer backward: 3,300 ÷ 4,400 = 75%.
- Test the available building. A candidate property offers 4,200 GSF, measured on the same basis. At the stated efficiency, it supports 4,200 × 0.75 = 3,150 net sf. The program is short by 150 net sf, equivalent to 200 gross sf at that ratio.
- Identify what would have to change. Keeping all 3,300 net sf inside 4,200 GSF requires 3,300 ÷ 4,200 ≈ 78.6% efficiency. That is a requirement to investigate, not proof that a suitable layout exists. Test adjacencies, access, daylight, structure, and building services before accepting the property.
Alternatively, if the client explicitly permits reducing the multipurpose room from 900 to 750 net sf, the revised program totals 3,150 net sf. It then meets the area allowance at 75%, but the smaller room must still meet its intended use. Reducing scope needs client agreement; it is not a hidden mathematical correction.
KPATH CONCEPT LAB · ARE PA
Can the program fit?
Keep the room program in view. Change one assumption and watch the area budget respond.
HYPOTHETICAL PROGRAM · The same area definitions as the worked example. Shared circulation, services, and construction are outside the listed net rooms. This model tests area only.
The complete 3,300-net-sf program, a 75% efficiency assumption, and a 4,400-GSF allowance.
YOUR PREDICTION
Under these assumptions, is the available gross area enough?
GROSS AREA BUDGET PROPORTIONAL AREA STRIP · NOT A FLOOR PLAN
3,300 ÷ 0.75 = 4,400 GSF
The area allowance is sufficient on paper. A workable layout still needs to meet the program, accessibility, circulation, and building-service requirements.
Static summary: 3,300 net sf at 75% requires 4,400 GSF. A 4,200-GSF building is 200 gross sf short. Reducing the approved net program to 3,150 sf fits the same building at 75%. Keeping all 3,300 net sf would require about 78.6% efficiency, which must be tested in a feasible layout.
A higher ratio is not the whole design decision
Two schemes can have identical net program areas and different gross areas. Compare them using the same measurement boundary and program scope. A compact arrangement may need less circulation, but a smaller gross total does not justify losing required accessibility, safe circulation, or essential service space.
When reading a diagram, first trace the shared circulation, then identify service spaces, and finally check room relationships. Ask what a proposed reduction removes. A shorter unnecessary detour may help; deleting a required route does not. The KPath review method is simple: define the area, identify the denominator, calculate, then test the program.
Three common mistakes
- Multiplying net by efficiency to find gross. This makes the total smaller than the rooms it must contain. Gross should be at least as large as its net component under the definitions here.
- Adding support twice. If a listed program already includes a particular support area, determine whether the supplied grossing allowance covers additional space or overlaps that entry. Follow the scenario rather than automatically deleting or adding an area.
- Treating a planning ratio as a universal standard. The 75% in our example is supplied for teaching. It is not an NCARB-required target, a building-code rule, or evidence that every project can achieve it.
Three original ARE PA practice questions
These are independent teaching examples, not recalled or adapted live exam questions. Work out your answer, then choose an option for immediate feedback.
Three questions · Check your reasoning below
Frequently asked questions
Do I divide or multiply by the net-to-gross number?
Read its definition. Divide net by an efficiency ratio defined as N/G. Multiply net by a grossing factor defined as G/N. Do not decide from the phrase "net-to-gross" alone.
Does 80% efficiency mean adding 20% to net?
No. G = N ÷ 0.80 = N × 1.25. The additional area is 20% of gross, or 25% of net.
Can I use this ratio to calculate occupant load or zoning floor area?
Not automatically. Apply the definitions and requirements of the supplied code, zoning provision, or project resource. This guide addresses programming, not a substitute area definition for regulatory calculations.
Course lessons and sources
Continue in the KPath course
Continue with the related KPath lessons.
Keep area definitions separatePA.D4.AREA.001 Grossing factor and efficiency run in opposite directionsPA.D4.AREA.006Lessons open in your KPath account — sign in or create a free account to continue.
For a different PA skill, read how to read contour lines for ARE PA and PPD. To place this topic in a broader routine, use our ARE 5.0 study plan and division-order guide.
Sources checked October 27, 2026. All project quantities, ratios, and practice-question values are explicitly hypothetical teaching inputs; calculations are KPath’s own.
- NCARB — ARE 5.0 Guidelines, October 2026. Effective October 1, 2026; printed pp. 85 and 89, PA content ranges and Objective 4.3. See also NCARB's PA overview.
- U.S. Department of Education — FICM: 2006 Edition. Chapter 3, building measurement terms. Government-hosted copy; a higher-education inventory convention, not a universal code definition.
- WBDG — Architectural Programming. Quantitative requirements, net assignable area, tare area, and building efficiency. Explanatory programming guidance.