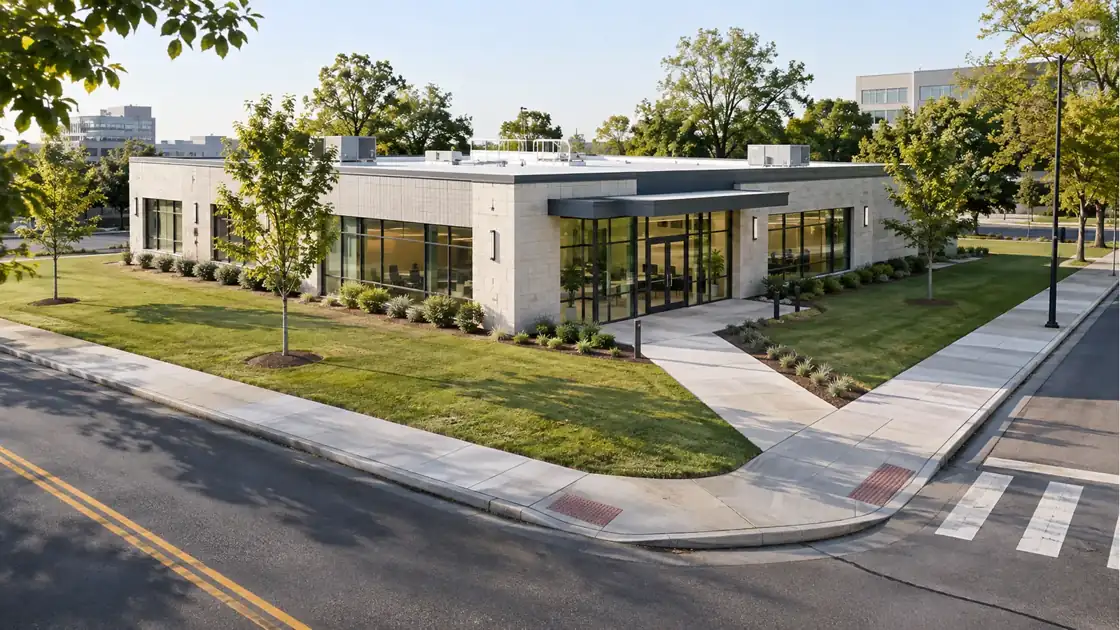
How to trace the perimeter, qualify the space and turn a site plan into an allowable-area decision.
Perimeter, frontage and width are different inputs
A code-analysis plan should let another person follow your measurements. KPath’s learning sequence is trace → qualify → look up → compare. The first two steps establish the evidence; the last two produce the area decision.
| Input | Meaning in this guide | Common mix-up |
|---|---|---|
| P, ft | Total exterior wall perimeter of the teaching footprint. | Street frontage or parcel boundary length. |
| F, ft | Our shorthand for the wall lengths being credited as qualifying frontage. | Every wall that faces a street. |
| F/P, % | Credited perimeter divided by total perimeter. | The percentage of site area left unbuilt. |
| W, ft | Perpendicular distance of the qualifying adjacent space. | Distance from the entrance to a curb. |
| If | Frontage increase factor. | A new floor-area total. |
F and P are convenient tracking labels here; they do not mean this article is using the older frontage equation.
What makes adjacent space qualify?
The basic 2021 provisions require public-way access, at least 25% of the perimeter on eligible public way or open space, and at least 20 ft of frontage distance. Open space must satisfy the ownership/dedication and street or approved-fire-lane access conditions. A private side yard can matter even when it is not the building’s main street frontage (IBC §§506.3–506.3.2).[2]
Measure at right angles to the wall. The code identifies the relevant boundary: the nearest interior lot line, the full width of an applicable street/alley/public way, or the exterior face of another building on the same property. Do not borrow an adjoining private owner’s yard simply because it is empty.
If a wall is set back 20 ft from a public street and the street adds another 30 ft along that same perpendicular measurement, the endpoint is not automatically the near curb. The applicable public-way boundary can produce a 50-ft measured distance. That does not create a separate ordinary table column above "30 ft or greater." The actual site, legal public-way extent and obstructions still need checking.
Which walls contribute to F?
80 × 60 ft footprint · 2021 IBC ordinary frontage. Eligible north/east spaces are assumed to meet all public-way, ownership and access conditions. South/west have only 10 ft. Diagram units: ft.

P = 280 ft. F = 140 ft. Minimum credited width 30 ft. Direct table lookup: If = 0.50.
North and east qualify in this starting condition; south and west do not.
Static comparison: east at 30 ft → F = 140 ft, If = 0.50; east at 20 ft → F = 140 ft, If = 0.33; east at 19 ft → only the north wall counts, F = 80 ft, F/P = 28.57%, If = 0.25. No interpolation. Width alone is not proof that all other eligibility conditions are met.
Recesses: trace the wall before deciding what counts
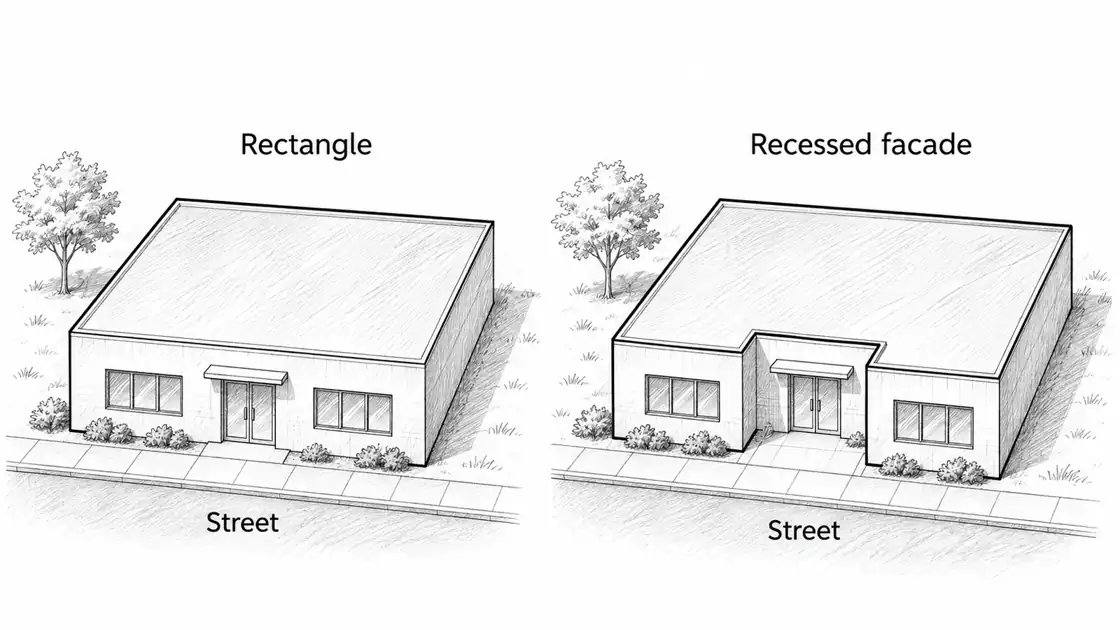
For the rectangle, P = 60 + 40 + 60 + 40 = 200 ft. Removing a 20-by-20-ft corner creates an L shape, but its two replacement edges balance the two removed edges: P remains 200 ft. An interior notch is different. Its 20-ft back wall replaces 20 ft of the original edge, while its two 10-ft returns add 20 ft. P becomes 220 ft.
That extra perimeter is not automatically extra qualifying frontage. Each return turns the perpendicular measuring direction. The recessed back wall also needs its own adjacent-space check. A generous street setback in front of the building does not prove every return has the required space.
For irregular lots, re-entrant corners or nearby building wings, draw the measuring direction and identify the legally relevant boundary for each segment. Where the geometry cannot be resolved from the supplied documents, seek the applicable commentary or authority’s interpretation instead of inventing a universal rule. These examples intentionally teach perimeter first, not a blanket ruling for all recesses.
Walk into the recess, then back out
60 × 40 ft overall footprint · recess width fixed at 20 ft. These exact one-story teaching geometries calculate P only. They do not assign qualifying frontage to any recessed wall.

P = 200 − 20 + 20 + 10 + 10 = 220 ft
Count the actual exterior wall line. Both 10-ft returns add length; the 20-ft back replaces the original 20-ft edge.
Static comparison: depth 0 / 5 / 10 / 15 ft → P = 200 / 210 / 220 / 230 ft. In this interior rectangular notch, P = 200 + 2 × depth. Do not count the dashed original edge as another wall, and do not treat added P as automatic added F.
Use the 2021 table, not an old formula
The following is a compact study extract of the ordinary frontage factors. For the basic all-qualifying-segments lookup demonstrated here, use the smallest qualifying width and the qualifying perimeter percentage. A wider yard does not average away a narrower credited yard (IBC Table 506.3.3).[2] [4]
| Qualifying perimeter | 20 to <25 ft | 25 to <30 ft | ≥30 ft |
|---|---|---|---|
| Below 25% | 0 | 0 | 0 |
| 25 to <50% | 0.17 | 0.21 | 0.25 |
| 50 to <75% | 0.33 | 0.42 | 0.50 |
| 75 to 100% | 0.50 | 0.63 | 0.75 |
Less than 20 ft does not qualify for the ordinary increase. Interpolation is permitted by the table footnote; the worked problems below use the displayed range values without interpolation. They do not claim to optimize every possible frontage selection.
In particular, exactly 25% is within the first eligible row. The 2018 expression (F/P − 0.25) × W/30 would give zero at that point. Mixing that expression with the 2021 table changes the answer. The 2024 code also uses a table; identify the edition before calculating.[6] [5]
Three original scenarios, with reasoning
What to carry into ARE review
Do not multiply a sprinklered table value by (1 + If) indiscriminately. The frontage term uses NS, even when the applicable At is a sprinklered value. In our nonsprinklered example the two happen to be equal. That coincidence is not a general formula.[3]
Keep building-code allowable area separate from zoning FAR, lot coverage and program net/gross efficiency. They answer different questions. NCARB’s design and documentation objectives call for code application; knowing the decision sequence is more useful than assuming any specific frontage configuration must appear on an exam.[1]
For the programming side of this distinction, see net vs. gross floor area for ARE PA. For broader review, the free ARE Knowledge Check lets you choose a division; this article’s questions are a separate original set.
Frequently asked questions
Does only the main street elevation count?
No. Qualifying side or rear space can contribute; direction toward a street alone does not establish eligibility.
Does an L-shaped building always have more perimeter?
No. The illustrated corner cut leaves P unchanged. Trace the actual dimensions instead of judging the silhouette.
Is passing this calculation enough to approve the design?
No. Continue the full code analysis, including occupancy, construction, protection, height, egress and applicable site requirements.
Sources and further reading
The scenarios and animated labs are original KPath teaching material, not actual ARE questions or a compliance determination.
- NCARB ARE 5.0 Guidelines, effective October 1, 2026. Current reference edition (p. 115); PPD/PDD code objectives.
- 2021 IBC Chapter 5. §§506.2–506.3, Tables 506.2 and 506.3.3.
- ICC: 2021 IBC Essentials, presentation dated February 23, 2024. Area equation and worked table-value examples.
- ICC-hosted 2021 IBC Chapters 3–6 code-analysis presentation, February 27, 2024. Minimum credited width and table lookup illustration.
- 2024 IBC Chapter 5. Edition comparison only.
- ICC: 2018 IBC Essentials — Building Planning. 2018 frontage expression, for edition comparison only.