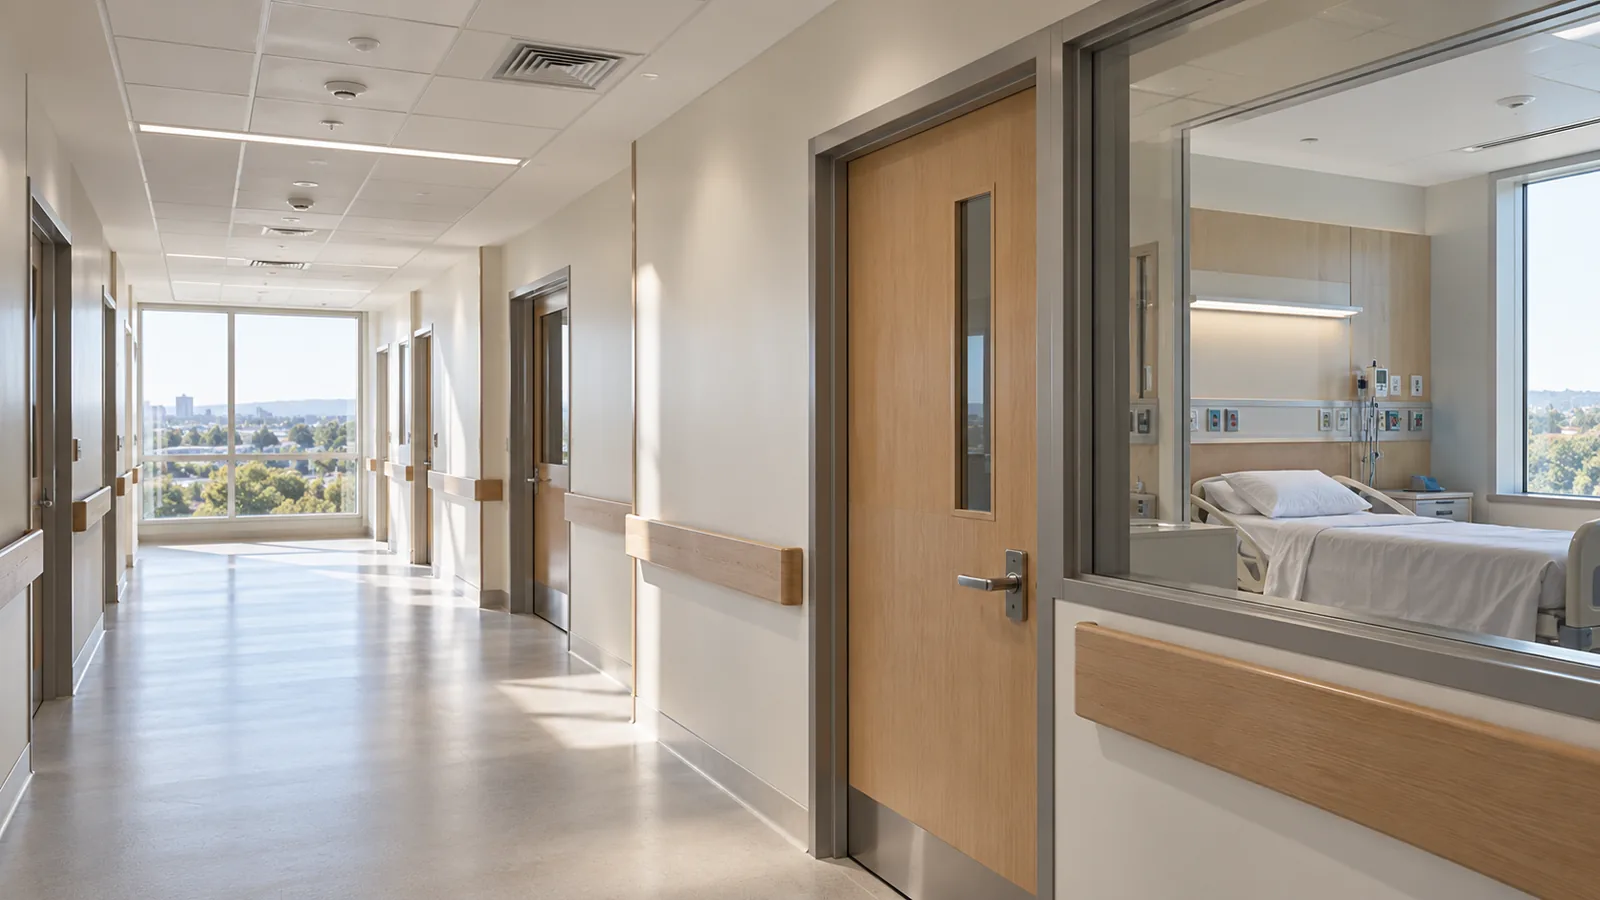
Which HVAC system fits a hospital? For ARE PPD and PDD prep, start with central air treatment and room-level control, then distinguish patient wards, critical clinical spaces, and administrative areas. Temperature, ventilation, filtration, and pressure all affect the choice.
What should you understand for PPD and PDD?
NCARB’s October 2026 ARE 5.0 Guidelines connect PPD with selecting MEP systems and integrating them into the design. PDD addresses system components, coordination, and documentation. Hospital rooms provide useful practice in those broader objectives; this article does not identify actual exam questions or establish hospital-specific test requirements.[2]
PPD: Does the proposed system meet the space’s purpose? PDD: Can the ducts, doors, partitions, and controls carry that strategy through the documents?
Use the KPath risk–direction–system check: identify what must be protected, choose the intended air direction, and check whether the complete system can maintain it. The three questions below are original teaching scenarios.
Which HVAC systems fit different hospital spaces?
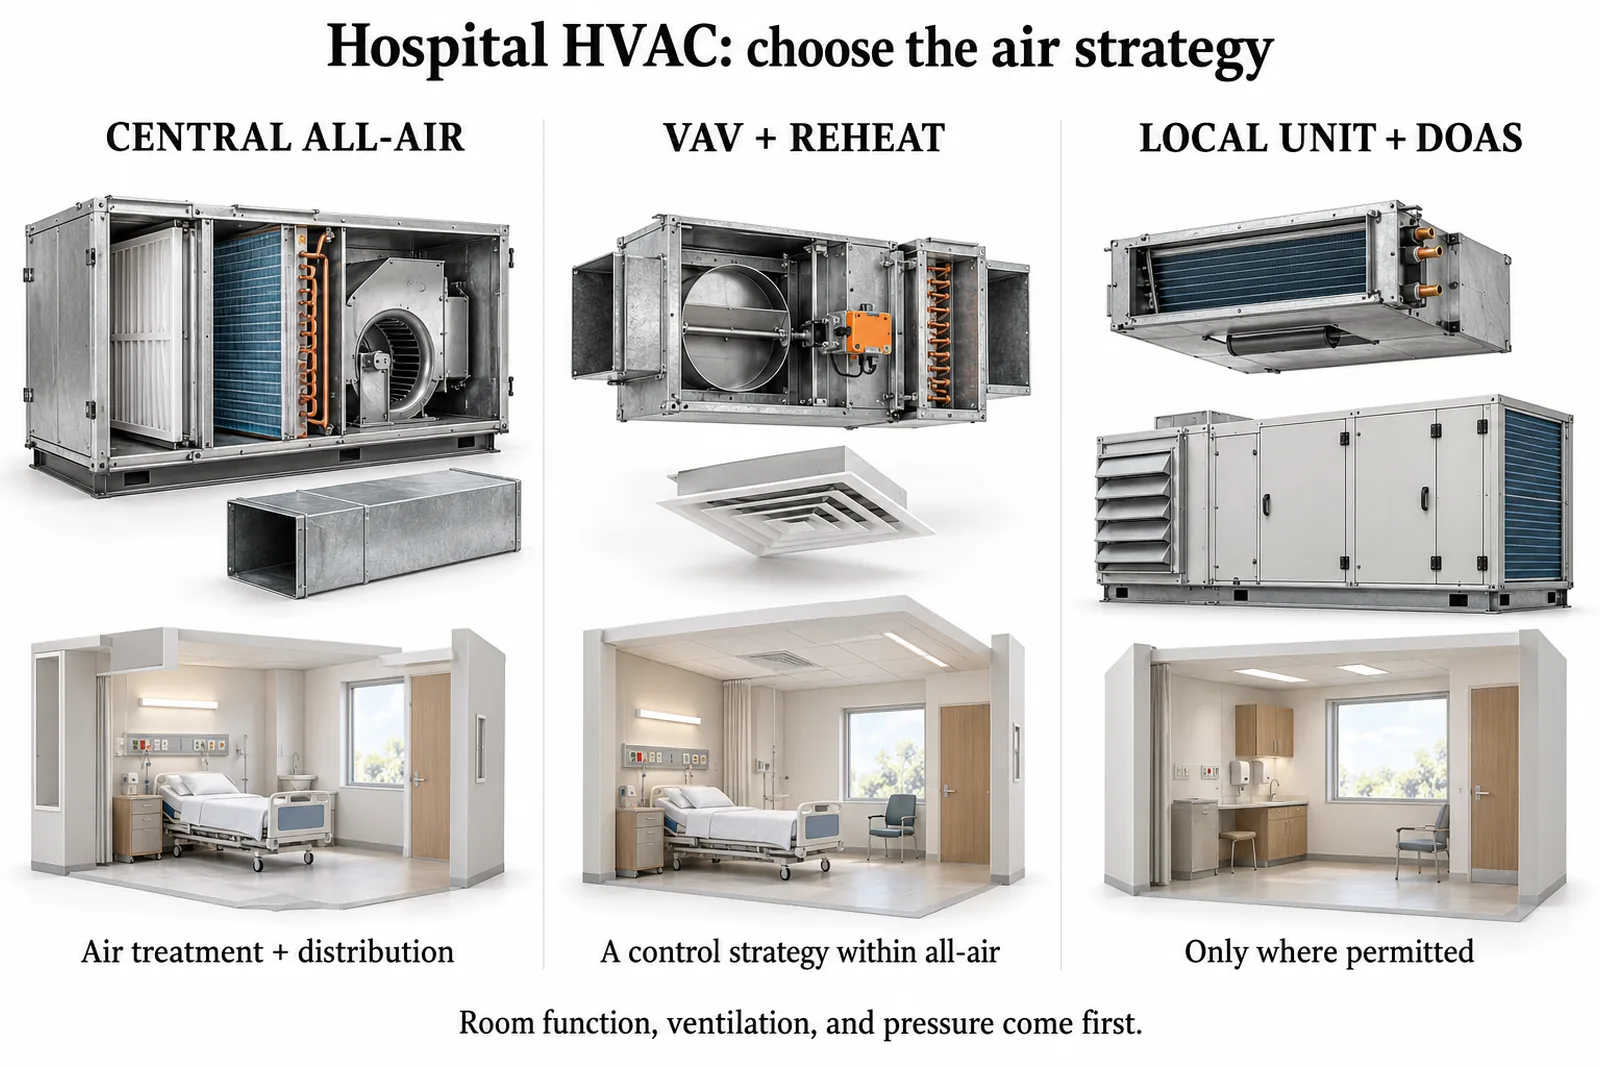
A chiller is not an air-distribution system. A central chilled-water plant can supply cooling to air-handling-unit coils. The AHU filters and conditions air; ducts and terminals deliver it to rooms. "All-air" describes room conditioning through supplied air. "VAV" and "constant volume" describe ways of controlling that air; they are not alternatives to having an AHU.
| Space / stated need | System approach to evaluate | Why / limiting condition |
|---|---|---|
| Patient rooms with changing loads | Central all-air + VAV + reheat, where permitted | Zone airflow responds to loads. Minimum settings must still satisfy ventilation, exhaust makeup, and required pressure relationships. |
| Operating / procedure space with specified stable airflow | Controlled all-air supply; constant volume with reheat is one arrangement | Maintain required air delivery while adjusting temperature. Check room-specific filtration, humidity, and pressure criteria; do not select from the room name alone. |
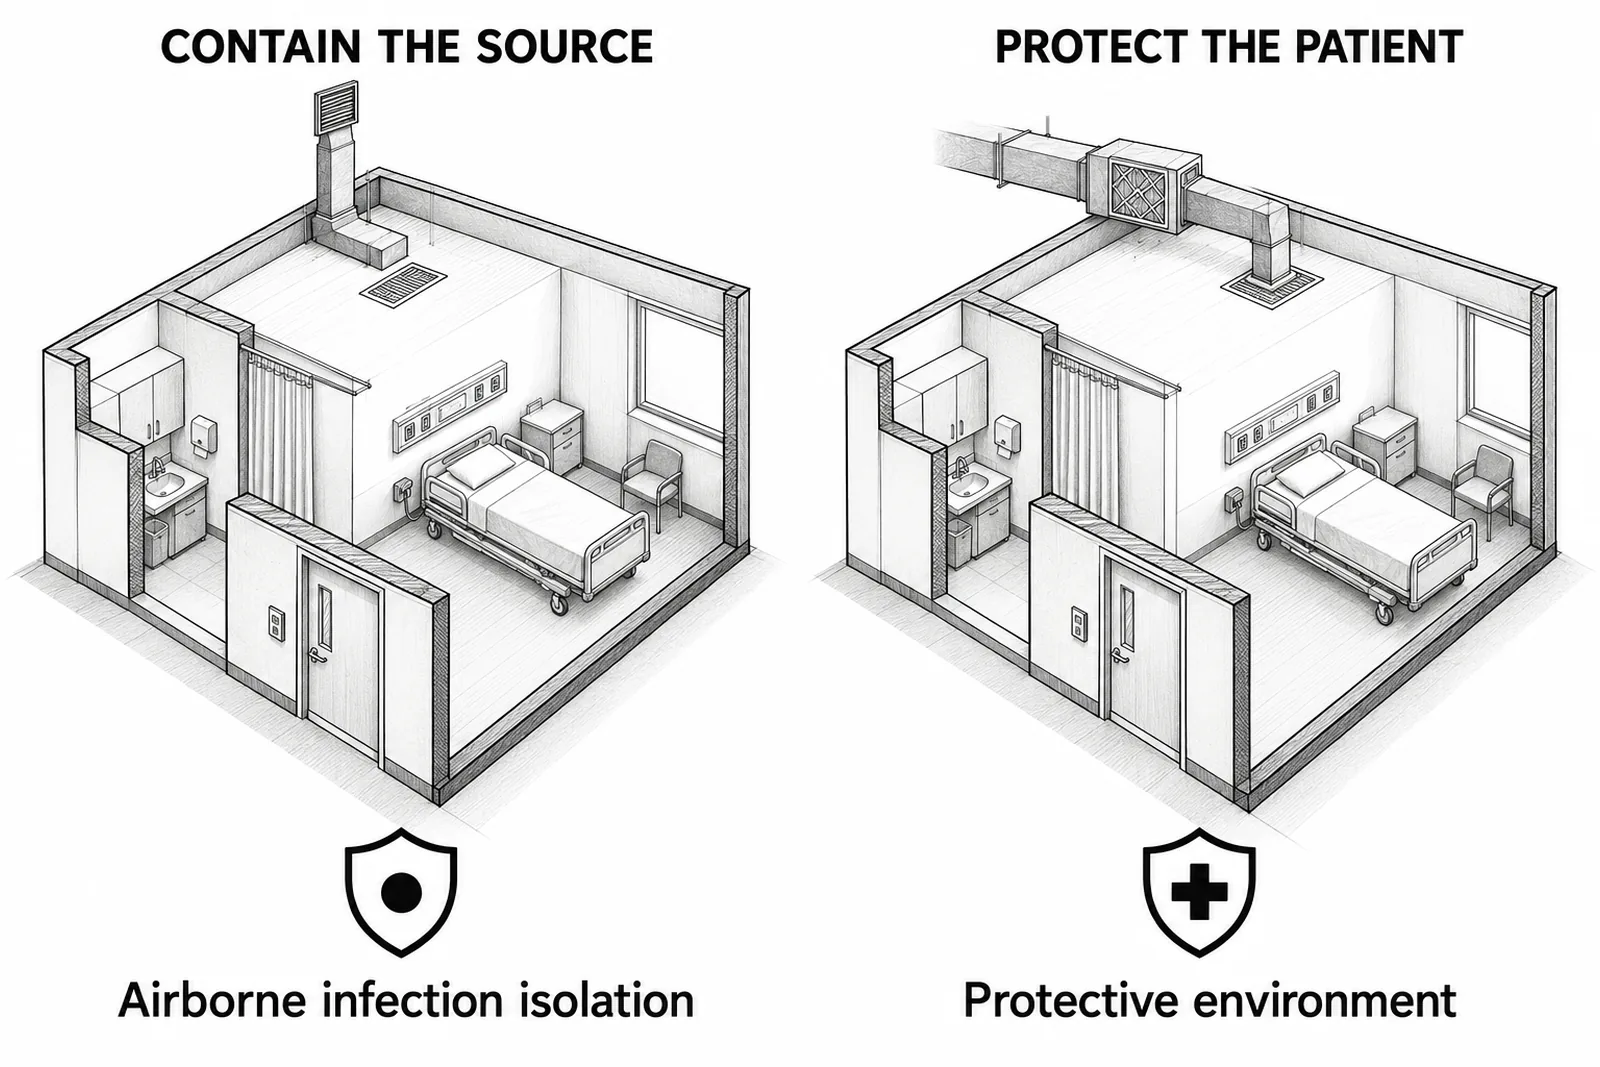
| Airborne isolation / protective environment | Coordinated supply and removal, filtration, and pressure monitoring | AIIR and PE require different pressure goals. Positive or negative pressure alone does not decide CAV versus VAV. |
| Administrative offices | Separately zoned all-air VAV is a candidate | Different loads and schedules justify separate control. Do not apply every clinical-room criterion to an office. |
| Proposed local fan-coil / refrigerant terminal | Check permission first; provide a separate ventilation strategy if allowed | Local thermal control does not establish outdoor air or pressure control. Healthcare standards and owner requirements can restrict these units. |
Why reheat? A room may need continued air delivery after its cooling load falls. Reheat raises the terminal supply temperature so required airflow need not overcool the room. It does not add outdoor air, and it has an energy cost. VAV also cannot be allowed to reduce flow solely according to thermostat demand when other minimums govern.
As a concrete primary-source example, the VA HVAC Design Manual, revised March 1, 2024, specifies all-air systems for new facilities and major renovations where ceiling clearance permits; it generally calls for VAV, explains constant-volume applications, and includes terminal reheat. It excludes fan-coils from new construction and renovation except non-clinical unoccupied spaces, such as equipment rooms. These are VA project criteria, not a nationwide rule for every hospital.[6]
DOAS means dedicated outdoor air system: it conditions ventilation air separately from local heating/cooling. Understand that separation, but verify whether the proposed terminal is permitted in the actual room. Also, all-air does not mean 100% outdoor air; outdoor-air quantities and exhaust/recirculation permissions are separate checks.
Question 1: Which way should the air move?
Learn the concept: pressure is relative
"Negative" means lower pressure than the named adjacent space, not a vacuum. Air moves from higher toward lower pressure through available openings. Doors, partition continuity, and penetrations affect that boundary. CDC emphasizes suitable room construction and self-closing doors in these controlled environments.[1]
Change one condition: the door is propped open. Do not assume the closed-door design still maintains its intended protection. The architect should coordinate the enclosure and door operation with the mechanical strategy, rather than treating the door as unrelated hardware.
Question 2: When is positive pressure appropriate?
Change one condition: the patient also needs airborne infection isolation. Do not simply flip a room’s pressure sign. CDC describes special arrangements for combined needs, including anteroom and exhaust considerations. The combined problem requires a specifically coordinated design.[4]
At the corridor boundary
Explore two separate room types. Follow the air, rotate the view, then open a door to remove the closed-door assumption. Each room has its own controls and response check.
Airborne infection isolation
Contain an airborne source inside the room.
Drag horizontally to turn. Keyboard: arrow keys to inspect; Home to reset.
Door closed: intended airflow is from corridor into the lower-pressure room.
Try a response: which observation supports this room's goal?
Protective environment
Limit entry from adjacent spaces to protect the patient.
Drag horizontally to turn. Keyboard: arrow keys to inspect; Home to reset.
Door closed: intended airflow is from the higher-pressure room toward the corridor.
Try a response: which observation supports this room's goal?
The moving paths illustrate intended direction under the closed-door design condition. Opening a door removes that assumption, so the direction animation stops rather than predicting performance. Materials, door movement, and air paths are conceptual: this is not CFD, a pressure calculation, a prescribed door gap, or a compliant room detail. Grille positions and particle counts are not design instructions. See CDC [1].
Read the static airflow diagram
Keep the airborne source contained.
Limit entry from the adjacent space.
Pressure and direction concepts: CDC [1]. Arrows are not measured flow rates or prescribed door gaps.
Question 3: Which system fits a changing-load ward?
ASHRAE/ASHE Standard 170 addresses healthcare ventilation. Its 2025 edition is a published design reference; ASHE explicitly notes that authorities enforce different editions. Check the project’s adopted requirements and the room’s actual function. Do not treat the newest edition as automatically governing every facility — or as a hospital-specific ARE memorization list.[5]
A basic airflow balance: what 50 cfm tells you
In this KPath teaching example, assume steady operation, 600 cfm of mechanical supply, 650 cfm of mechanical exhaust, no mechanical return, and one conceptual makeup-air path from the corridor. Cfm means cubic feet per minute.
650 − 600 = 50 cfm
The 50 cfm removal excess must be balanced by net air entering through the assumed path.
This supports the intended inward-flow concept. It does not determine a pressure differential in pascals, demonstrate required air changes per hour, establish outdoor-air quantity, or certify a compliant AIIR. Leakage characteristics and actual controls still matter.
Common mistake: equating a large airflow with negative pressure. Air changes per hour describe a rate relative to room volume; pressure describes a relationship between spaces. Keep the questions separate.
What to review next
For each scenario, redraw the air direction, name the missing function, and explain why one tempting alternative fails. For PDD, trace the boundary through doors, wall penetrations, and coordinated mechanical documents. Our air barrier vs. vapor retarder guide develops the related continuity principle at the building enclosure; it is not a healthcare-room design specification.
For system selection, write three separate lines: central plant → air treatment/distribution → room controls. Then use the free ARE PPD or PDD Knowledge Check for broader topic review, and see PPD vs. PDD for how system decisions and documentation split between the two divisions. Neither that short check nor these three questions measures complete readiness or predicts a passing result.
Frequently asked questions
Are all hospital rooms negative pressure?
No. Start with room function. AIIR source containment and PE patient protection illustrate different requirements; other spaces need their own applicable criteria.
Should I memorize healthcare airflow numbers for ARE prep?
Use NCARB’s current objectives and any references provided in a question. Understand direction and function first. Exact design values require the correct room classification, adopted standard edition, and stated conditions.
Does this article describe a full hospital HVAC design?
No. It teaches system decisions at a conceptual level. Actual design also requires applicable ventilation, filtration, temperature, humidity, discharge, operational, and other project requirements.
Sources and further reading
Sources checked October 30, 2026. The practice questions, the risk–direction–system check, and the 50 cfm balance are original KPath teaching material, not actual exam questions or design criteria.
- CDC — Environmental Infection Control: Air. Pressure relationships, room boundaries, and ventilation concepts. This is longstanding infection-control guidance, not a newly issued 2026 building code.
- NCARB — ARE 5.0 Guidelines, October 2026. PPD Objectives 3.1 and 4.2; PDD Objectives 1.2 and 1.6. Printed pages 95–96 and 100.
- CDC — Isolation Precautions, III.B.3: Airborne Precautions. AIIR purpose and monitored negative pressure. Part of the 2007 guideline; current web page reviewed October 30, 2026.
- CDC — Components of a Protective Environment, Table 5. Defined patient population, filtered supply, positive pressure, and combined PE/AII considerations. Page dated November 27, 2023.
- ASHE — ANSI/ASHRAE/ASHE Standard 170-2025. Scope and edition-adoption caution. No room-specific numerical requirements are reproduced here.
- U.S. Department of Veterans Affairs — HVAC Design Manual (PG 18-10), revised March 1, 2024. Sections 3.2.1.1, 3.2.3.1–3.2.3.3, and 3.3.1. Printed pages 3-3 and 3-11–3-13. Federal-owner project requirements, not a universal hospital code. Retrieved October 30, 2026.