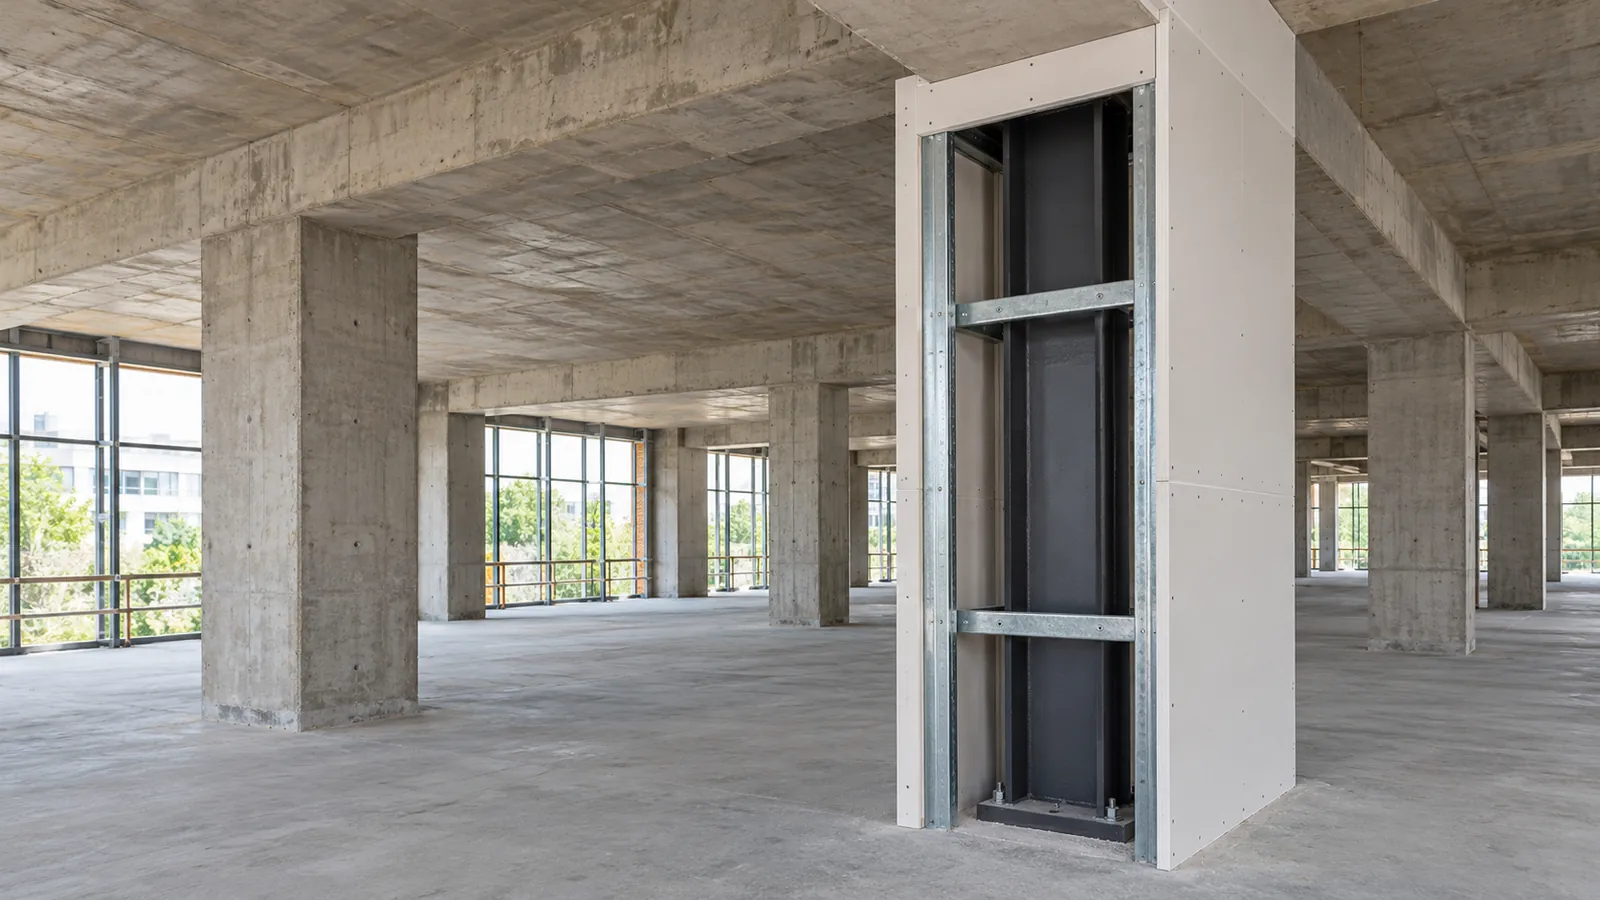
Material choice alone does not establish an hourly fire-resistance rating. Learn how concrete, steel protection and complete rated designs fit together, then apply the distinction to three original ARE PPD/PDD scenarios.
The useful comparison is between complete designs meeting the same requirement. An exposed concrete column and a protected steel column can both be candidates; "concrete" and "metal" alone do not settle which complies.
This lesson uses the 2021 IBC as its teaching code edition, supported by ICC’s 2021 IBC Essentials fire-resistance overview and the technical sources below.[2] [3] Actual projects follow their adopted code and amendments. Standard names identify test families here; project specifications must use the applicable referenced editions.
NCARB’s current ARE 5.0 Guidelines, effective October 1, 2026, address material and system selection in PPD and detailed code coordination in PDD.[1] The scenarios below are original teaching exercises, not recalled examination questions.
Three questions that should stay separate
| Concept | What it asks | What it does not establish |
|---|---|---|
| Noncombustibility | How the material behaves with respect to combustion under the applicable criteria | A specified hourly rating for a column, wall, or floor |
| Fire-resistance rating | Performance of a defined element or assembly under recognized exposure and acceptance conditions | A guarantee of identical performance in every real fire |
| Surface-burning characteristics | Characteristics such as surface flame spread under the applicable test | Structural endurance or an assembly's hourly rating |
ICC distinguishes fire-resistance testing from other material properties and identifies ASTM E119 and UL 263 as fire-resistance test standards.[2] NIST explains that ratings may also be established through appropriate equivalent analytical or prescriptive approaches.[5] A rating should therefore be tied to a recognized basis, not assumed from a product description.
Explore the protection, then check the design
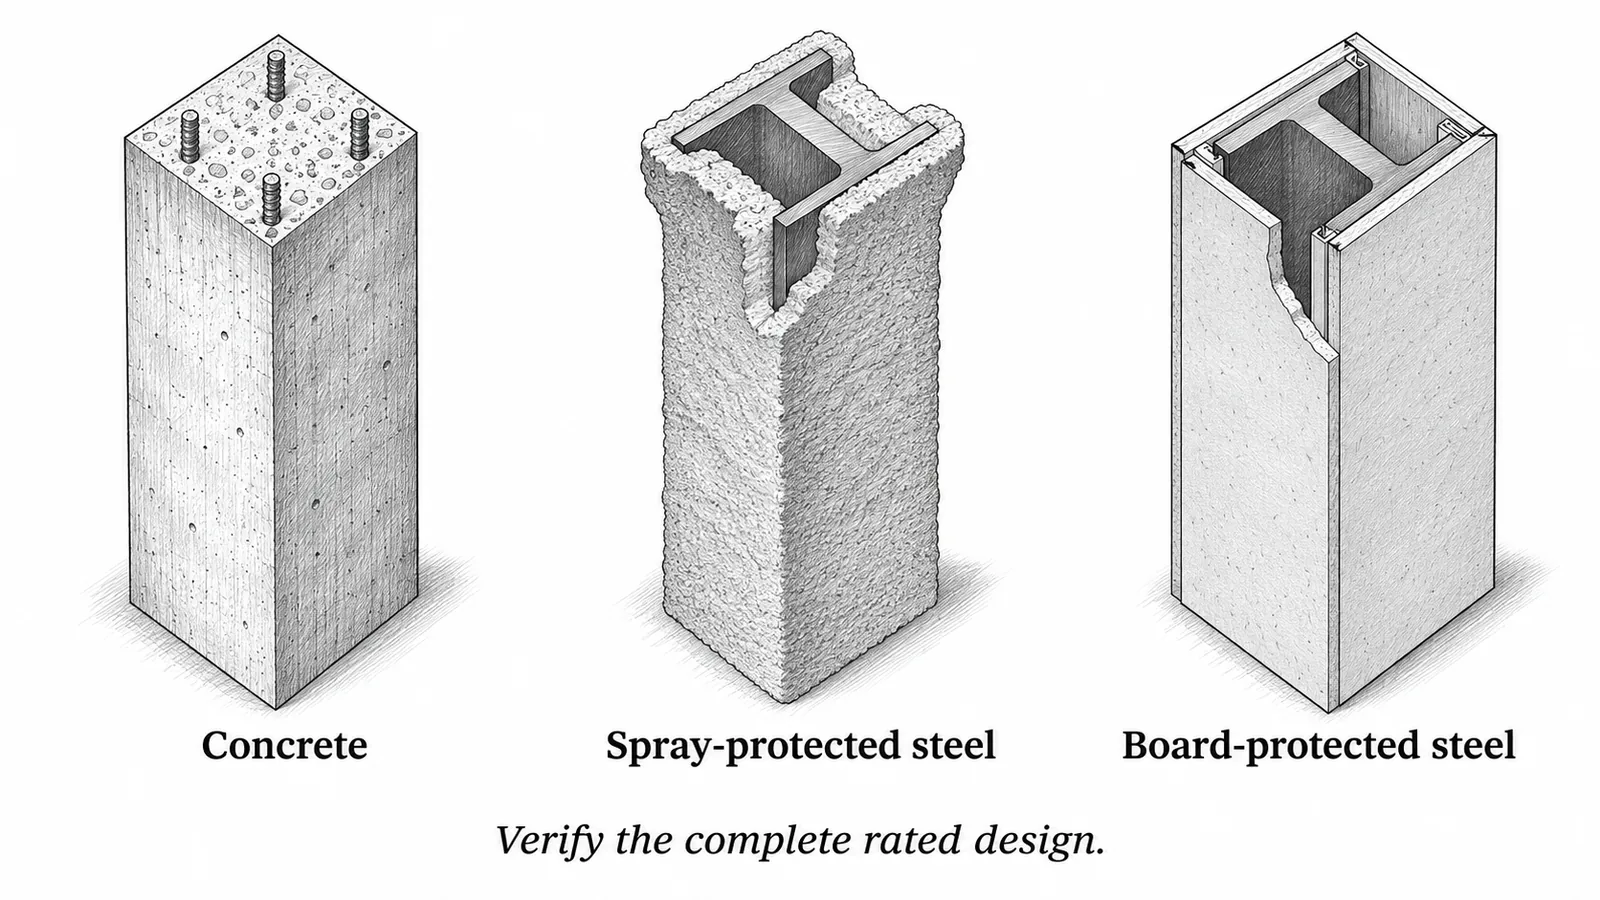
Compare three conceptual cross-sections. The board example assumes the selected design requires both illustrated layers. Removing a layer tests whether the shown components still match that assumption; it does not calculate a revised rating.
Interactive model · protection cutaway
Board-protected steel column
Drag to rotate, or use the rotation buttons below. Cutaways expose internal components for learning.
Static view shown. A browser with WebGL enables the 3D model.
Shown: Steel section, inner board layer and outer board layer.
Verify: The required design and all its installation conditions.
Schematic teaching views only. Dimensions, clearances, reinforcement layout and protection thickness are not specified. No hourly rating or heat simulation is provided. Layer separation is an illustration, not an installation sequence.
Scenario 1: The steel does not burn. Can its protection be removed?
Why steel protection matters
Steel can lose strength and stiffness as its temperature rises, well before melting. Protection limits heating so the structural element can perform as required. NIST Technical Note 1681 discusses these mechanisms; it is background technical guidance, not a new code update.[4]
Common strategies include spray-applied material, suitable fire-resistive coatings, and board systems. They have different installation and design conditions. A thin-looking finish cannot be credited as a protective coating without the applicable documentation.[9]
Change one condition: if a documented coating system is suitable for the member, exposure, required rating, and installation conditions, it may support an exposed-steel appearance. The reasoning changes because the evidence changes, not because every painted steel member is equivalent.
Scenario 2: Does a concrete member have a rated design?
What concrete contributes, and what still needs checking
Concrete surrounding reinforcement can delay its heating. Member dimensions, cover, material characteristics, loading, and exposure conditions remain relevant to fire performance. Concrete may also spall during fire exposure, potentially reducing protection to the steel. These are reasons to verify the design, not reasons to reject all exposed concrete.[4]
Concrete fire-resistance designs and evaluation methods do exist. UL directs designers to concrete-specific fire-resistance resources; NIST describes testing, equivalent calculations or prescriptive requirements, and structural-fire-engineering approaches.[8] [5]
Change one condition: if the team proposes a thinner slab or reduced cover, the original rating basis must be rechecked. Do not carry an earlier rating forward solely because the replacement is still concrete.
Scenario 3: A layer is missing from the column enclosure
UL states that certified assemblies are intended to follow the individual design, while allowing specified optional items, dimensional ranges, and other documented variations. A modification outside those provisions may require evaluation; an engineering judgment is not automatic acceptance.[6]
Change one condition: if the proposed alternative is expressly permitted in the design or its applicable guide information, evaluate it against those exact conditions. "Every substitution is forbidden" is also too absolute. Product eligibility and component descriptions still matter.[7]
A practical way to read the drawing
The KPath Requirement–Design–Match check is an editorial study method: identify the required performance, find the rated design or other permitted basis, then compare the proposed or installed construction with it.
For a section or field photo, locate the structural element, its protection, and the relevant interfaces. Read the notes as well as the picture. Check the specified member, protection type, layers or thickness where given, attachments, and any required continuity. A neat drawing without a rating basis is not enough evidence.
Keep the scope precise: a column’s protection does not by itself establish the floor assembly rating. Likewise, a wall assembly’s rating does not automatically document the protection of its penetrations or joints. Those conditions need their own applicable details.[9]
Frequently asked questions
Can concrete construction be fire-resistance-rated?
Yes. Establish the rating through an applicable accepted design or method and verify the actual construction.
Does every steel member need added protection?
Do not assume that. First determine the requirement for that element and the applicable rating basis. The first scenario expressly requires a rated column.
Does a two-hour rating mean a building is safe for two hours in any fire?
No. It describes performance under the defined rating conditions, not a universal evacuation or collapse countdown.
What to review next
Continue with how strength and stiffness require separate checks, or review the progression from PPD system selection to PDD details. The free ARE Knowledge Check offers additional practice; a short check does not predict readiness or passing probability.
Continue in the KPath course
Continue with the related KPath lessons.
Exposed structure and fire resistanceSHR.D3.SELECT.003 Fire protection for exposed steelSHR.D3.STL.039 Coordinate penetrations, composite slabs, and fireproofingSHR.D2.COORD.007 Fire-resistance layer: is the rated assembly continuous?SHR.D2.DWG.049Lessons open in your KPath account — sign in or create a free account to continue.
Sources and further reading
Sources checked November 5, 2026. The scenarios, the 3D model and the Requirement–Design–Match check are original KPath teaching material, not actual ARE questions, rated details or engineering guidance.
- NCARB ARE 5.0 Guidelines, effective October 1, 2026.
- ICC: 2021 IBC Essentials. 2024 presentation based on the 2021 IBC; fire-resistance overview.
- 2021 IBC Chapter 7: Fire and Smoke Protection Features. The adopted code text controls on a project.
- NIST Technical Note 1681 (2010), Chapters 4–6. Technical background, not current code adoption.
- NIST: Fire Resistance of Structural Members and Assemblies (2023). Chapter overview.
- UL: What modifications can be made to a UL certified assembly?
- UL: Understanding the contents of a tested design.
- UL: Fire-resistance information for common materials such as concrete.
- UL: Best-practice guide for passive fire protection of structural steelwork.